Member Update · 7 October 2026
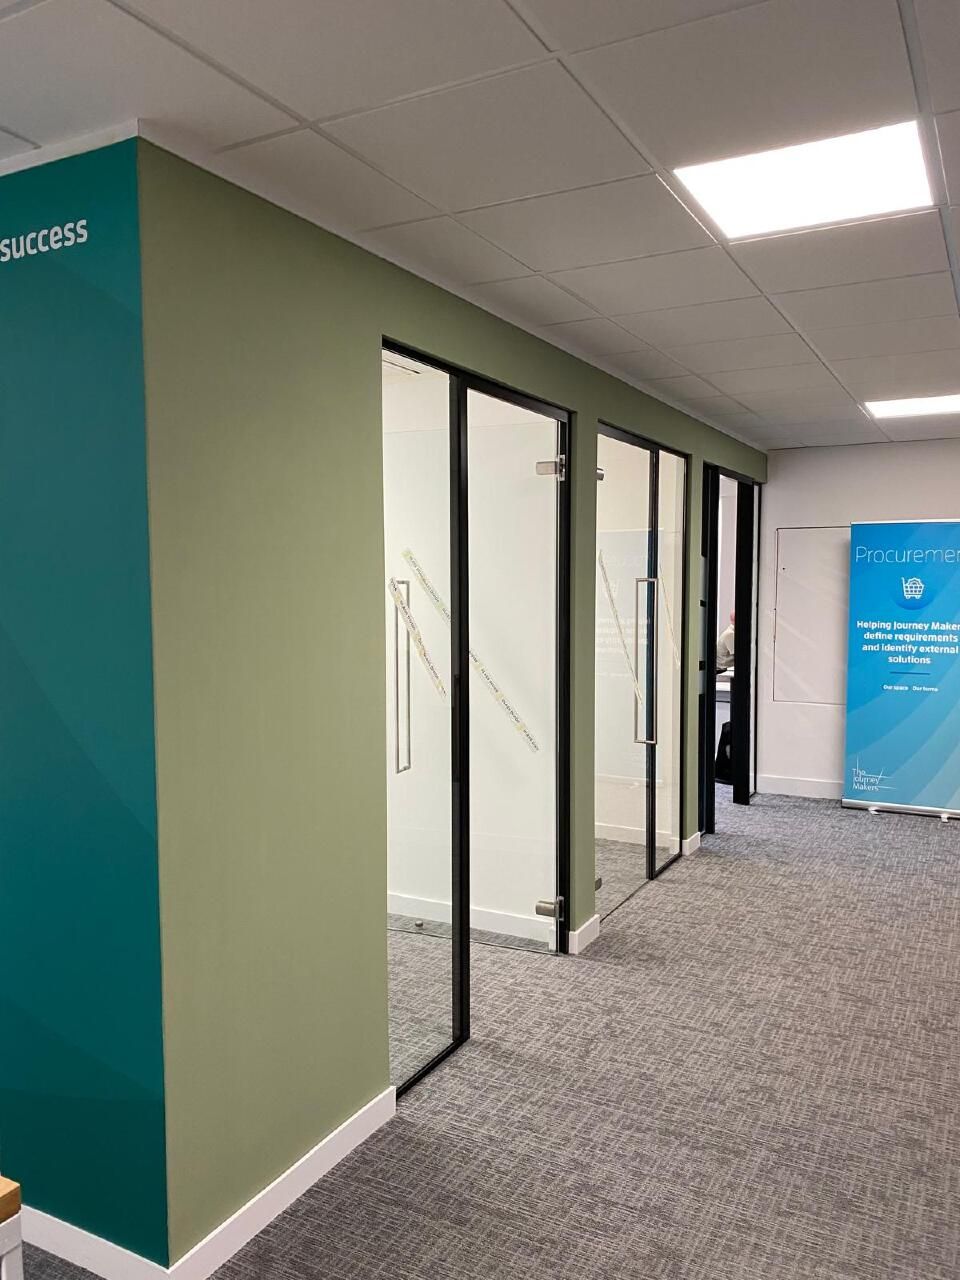
Meeting and collaboration space created within an open-plan office, with natural light preserved.
A tidy piece of work from No.20 member Avent Interiors. The firm has wrapped up the second phase of a partitioning project for Arval in Swindon, creating dedicated meeting and collaboration space inside an open-plan office without losing its natural light.
The scheme combines solid acoustic partitioning with around 16 linear metres of glazed partitioning across five runs. A modest footprint, as Avent notes, that changes how the whole floor works.
Source: Avent Interiors (LinkedIn) ↗
More news, the season's programme, and the story of the restoration.
Back to the Journal